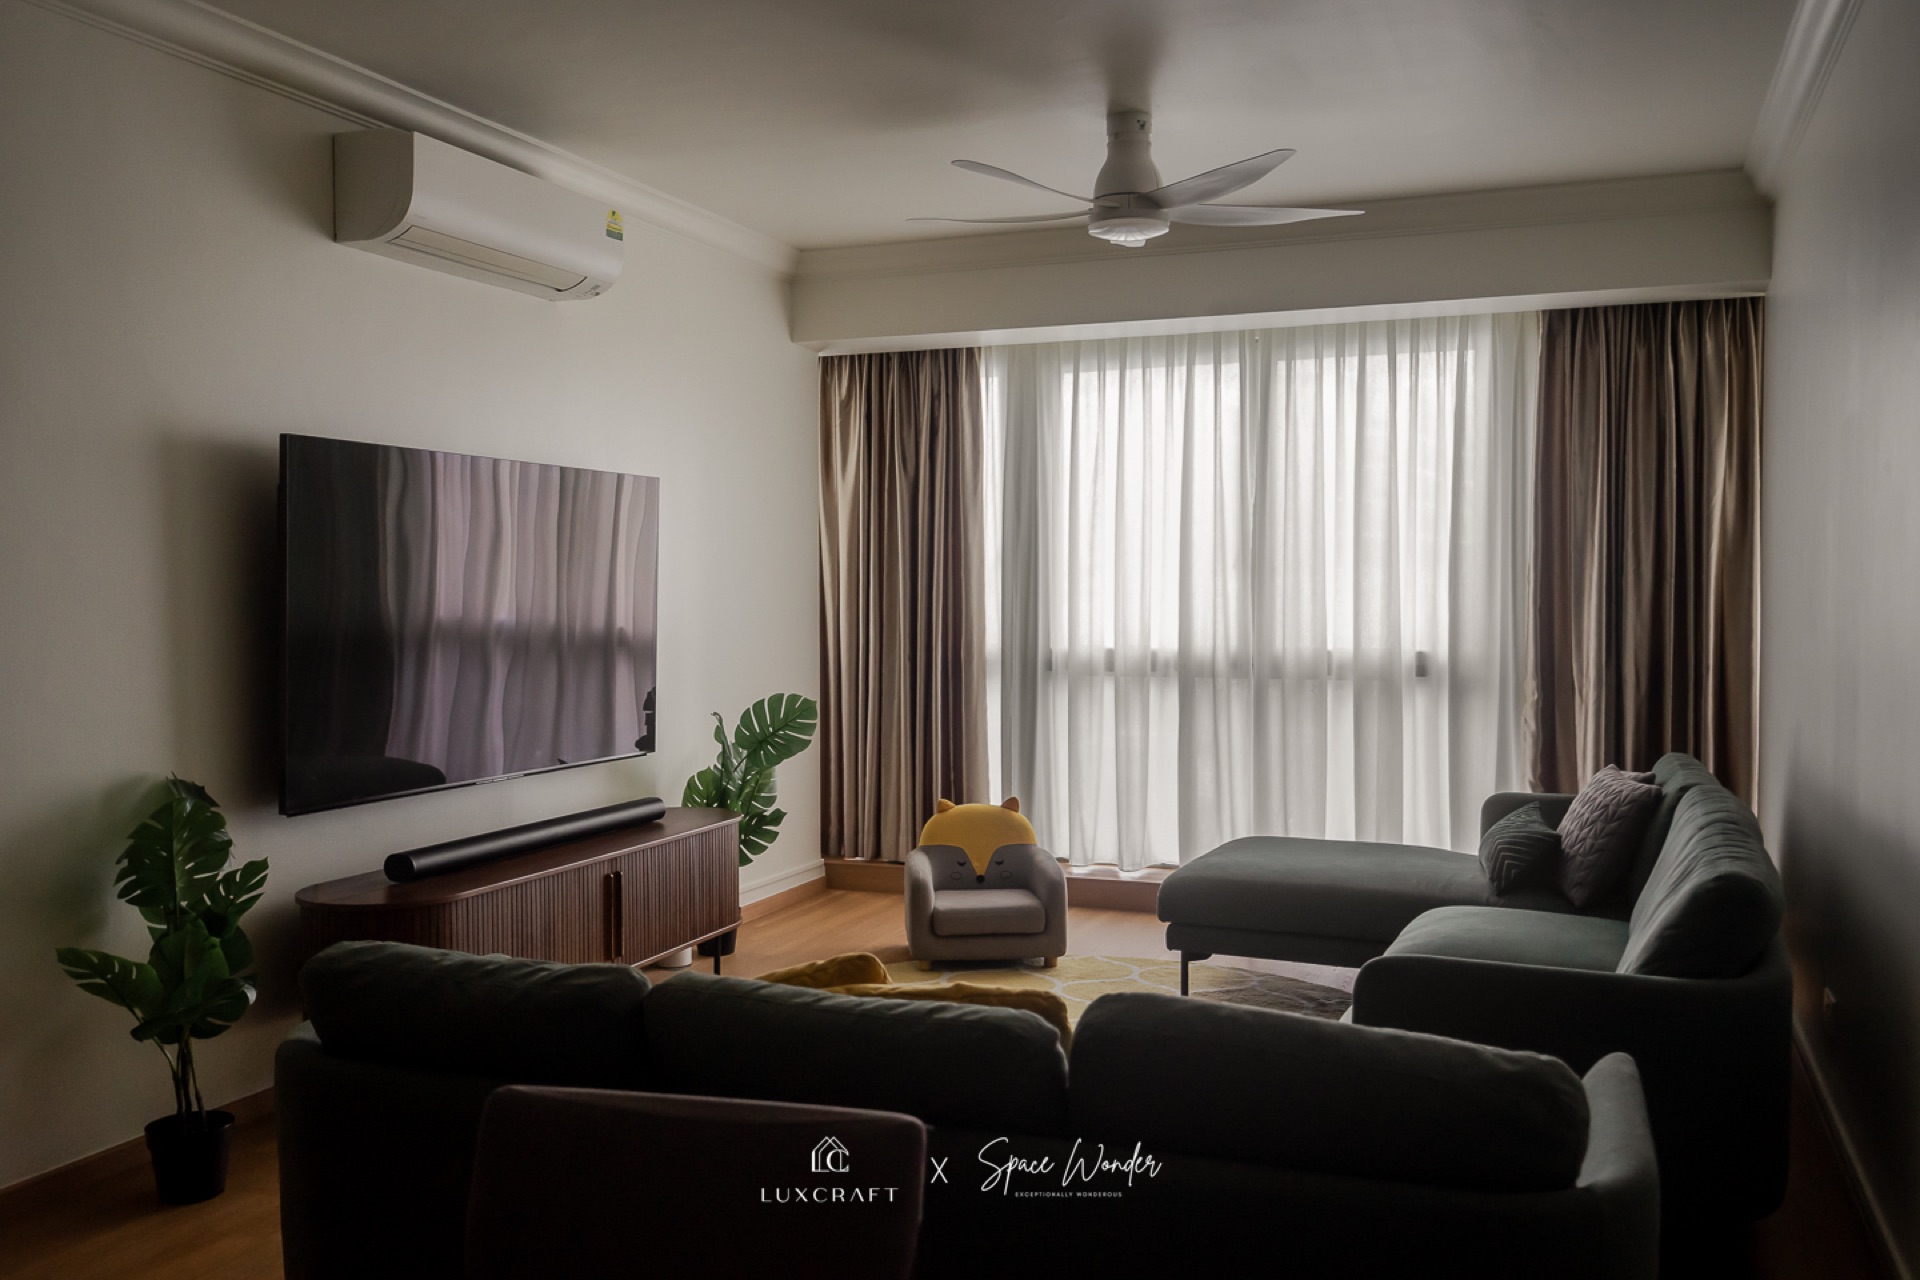
Project Highlight
Simei Street 4BR Condo
A layered lighting plan, fluted glass, and custom wine display define this open-plan suite while hidden storage keeps the lounge feel polished.
View full project
Tailor every square foot of your apartment with hospitality-inspired finishes, smart storage, and lighting that amplifies your city views.
We orchestrate condo transformations from layout planning to final styling—balancing MCST requirements, acoustics, and bespoke millwork so your apartment looks refined and functions flawlessly for everyday life and entertaining.
Project Highlight
A layered lighting plan, fluted glass, and custom wine display define this open-plan suite while hidden storage keeps the lounge feel polished.
View full projectFrom reconfiguring rooms to integrating home automation and bespoke millwork, we choreograph every layer so your condominium feels curated, calm, and unmistakably yours the moment you step inside.
Space planning for vertical living — We open up enclosed kitchens, shift partitions, and align circulation with view axes while respecting structural constraints and concealed services.
Material curation & lighting — Marble, quartz, veneer, and metalwork are paired with layered lighting scenes so your apartment transitions effortlessly from day to evening entertaining.
Bespoke cabinetry & storage — We engineer walk-in wardrobes, concealed appliance garages, and display niches that maximise every column recess and bay window.
Systems integration handled — M&E engineers, smart home specialists, and licensed trades coordinate concealed wiring, acoustic treatments, and air-con rerouting without disrupting neighbours.
MCST compliance & concierge updates — We prepare submission packs, book lift protection, and share weekly progress so you stay informed while everything runs on schedule.
We coordinate all premium trades under one point of contact—ideal for upgrading resale apartments or refreshing new launch units before move-in, with minimal disruption to neighbours.
Arrange a consultation to review space planning, material palettes, and MCST submissions before we mobilise the build team.
Book a consultation